
Kitchens
Kitchens designed, supplied and fitted
Kitchen design, supply and installation for homeowners in Kent, Surrey, Sussex and Essex, with the plumbing, electrics and building work coordinated.
Request a written quotationWhat is included
- Home visit and measure
- We use Kitchens Connected, so you can see your kitchen in 3D before anything is ordered
- Up to three photoreal renders of the finished room
- Units, worktops and appliances sourced to suit your budget
- Removal of the old kitchen
- Plumbing, electrics, tiling and plastering
- Fitting in a planned order, with the work area protected and tidied each day
- Kitchen extensions with structural work and glazing coordinated
- Supply only kitchens: we supply, and you or your own fitter installs
Kitchens Connected
See your kitchen before it is built
We use Kitchens Connected, so you can see your kitchen in 3D before anything is ordered. Walk round the layout, try colours and finishes, and see up to three photoreal renders of the finished room.
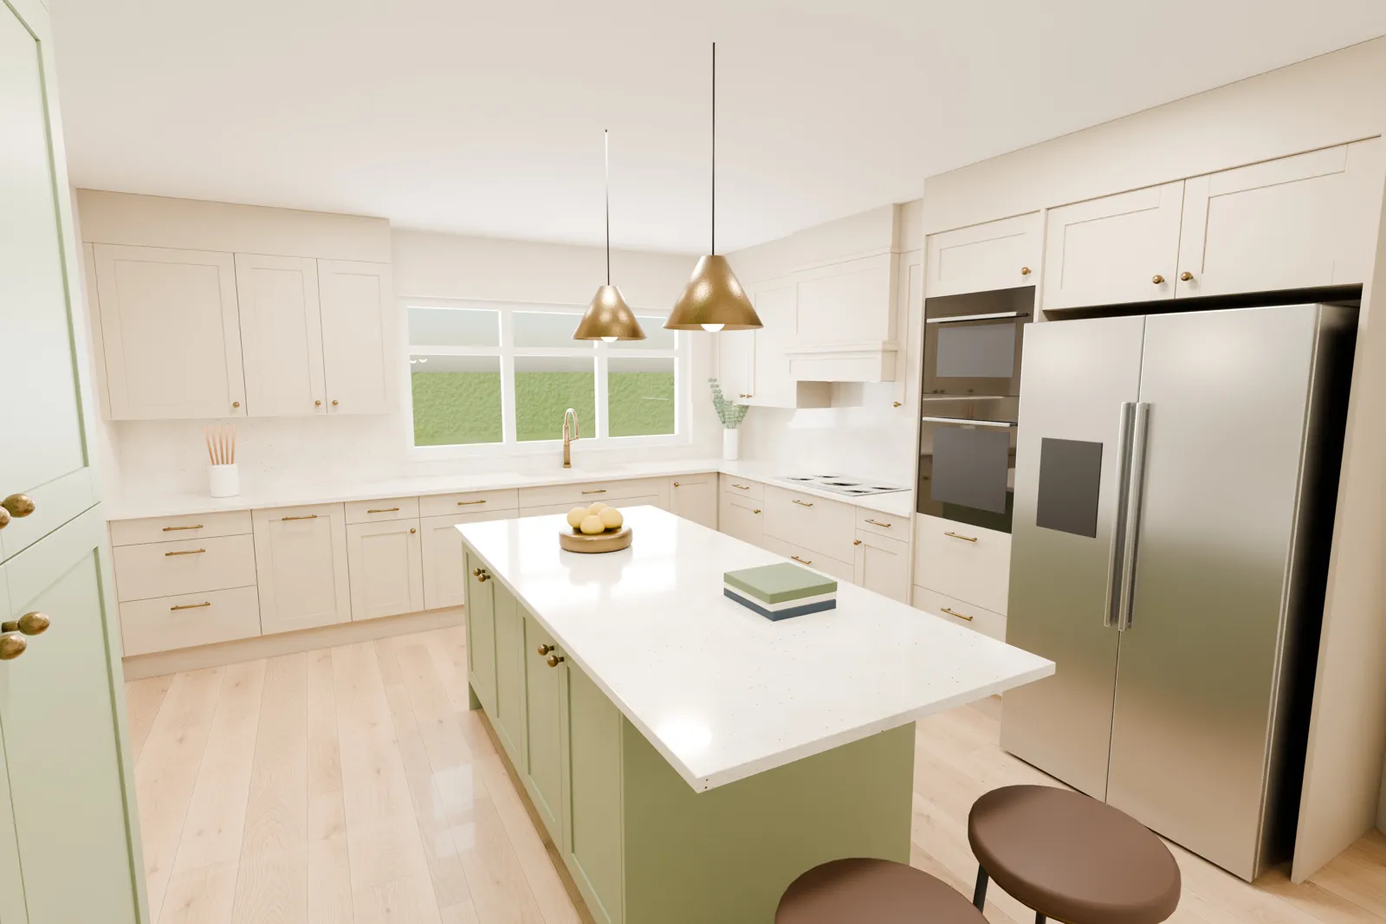
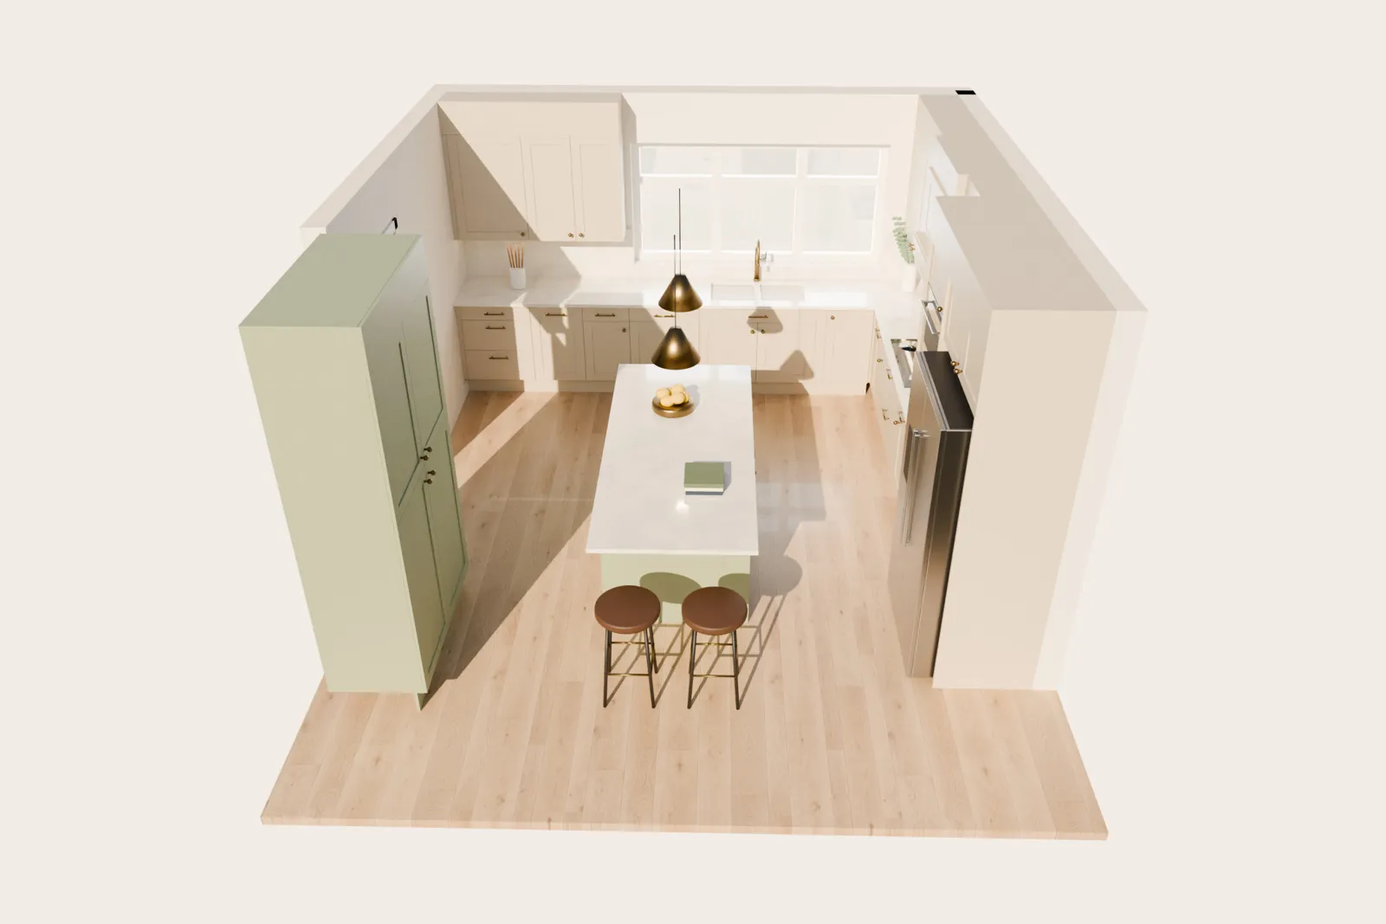
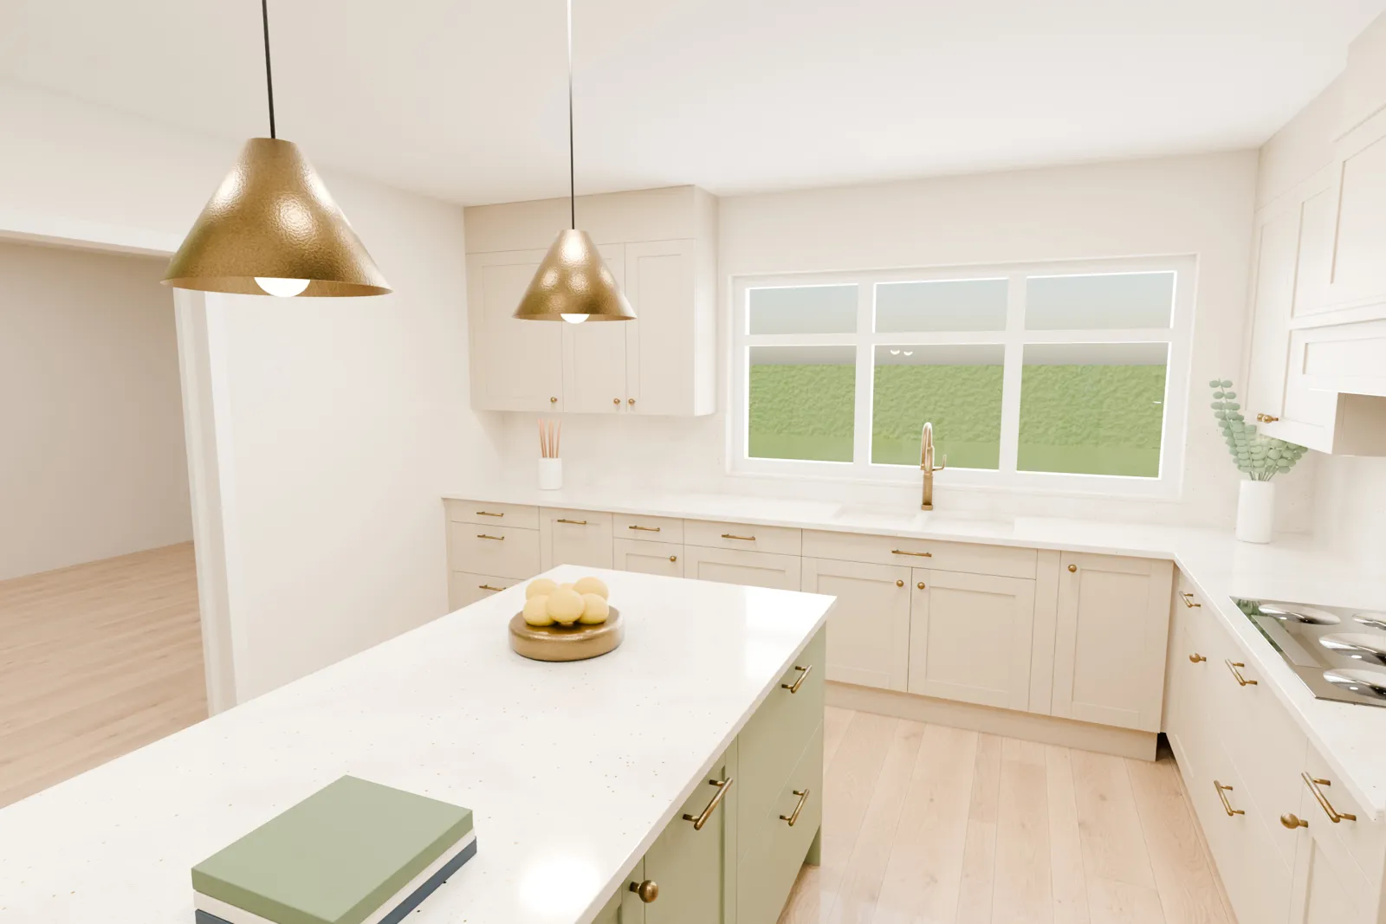
Images are Kitchens Connected design visuals, not photographs.
How the work runs
- 01
Design visit
We visit, measure and talk through your ideas.
- 02
See it in 3D
We use Kitchens Connected, so you can see your kitchen in 3D before anything is ordered, with up to three photoreal renders.
- 03
Quotation
A clear quote with units and appliances itemised.
- 04
Order and preparation
Once you approve the design, items are ordered and the room is prepared.
- 05
Installation
Installed in a planned order, with the work area protected and tidied each day.
- 06
Handover
Final checks, a snag list and a clean handover.
How we look after you
Building work, without the upheaval you dread
A clean, tidy site every day
Work areas are swept and cleared at the end of each day, and materials are stored neatly.
Your home protected
Dust sheets, floor protection and sealed doorways keep dust and dirt where the work is.
Respect for you and your neighbours
Sensible working hours, considerate parking and a heads up to neighbours before noisy work.
One point of contact
A named coordinator who knows your job and answers your questions.
Questions we are asked
Can I see the design before I commit?
Yes. We use Kitchens Connected, so you can see your kitchen in 3D before anything is ordered.
Can I supply my own appliances?
Yes. Tell us at the design visit so the layout allows for them.
How long will I be without a kitchen?
It depends on the scope. The timetable is set out with your quotation, and we can help plan a temporary setup.
Can I buy a kitchen supply only?
Yes. We supply the kitchen designed in Kitchens Connected, and you or your own fitter installs it.
Do you do kitchen extensions?
Yes. The extension and kitchen can sit in one contract.
Thinking about kitchens?
Send the details and you will get a written quotation with a clear scope of works.